When a Patio Cover Kit Won't Fit: Custom Build Signs
Choose a kit when the site fits the product and custom when the product has to fit the site. Seven signs a pre-engineered cover will not work on your house, starting with the roofline nobody checks.
TL;DR
- The test is simple. Choose a pre-engineered system when the site fits the product. Choose custom when the product has to fit the site.
- Pre-engineered systems come in set configurations. Fixed dimensions, manufacturer-defined layouts, and published ratings that assume a specific anchoring method.
- The roofline kills more attached projects than anything else. A low eave often leaves no room for the cover's slope plus headroom, and that is usually a deal-breaker.
- Other signals: an irregular or oversized patio, posts that would land in front of a door or window, a span longer than standard, sloping ground, or anything that needs to be built in rather than bolted on.
- Custom is not automatically more expensive. Kit pricing commonly excludes footings, freight, permits, electrical and labor, and a kit that needs heavy site modification can cost more than a properly planned custom build.
- Sometimes the kit is right, and a contractor who never says so is selling rather than advising.
Most patio covers in this market are pre-engineered systems, and for good reason. They are precise, the lead times are predictable, and the engineering is already done.
But they are products, and products have fixed shapes. Every so often a house comes along where the product cannot be made to fit, and the honest answer is a structure built from scratch around the site rather than a system dropped onto it.
Here is how to tell which one you are, without taking anyone's word for it.
What "pre-engineered" actually means
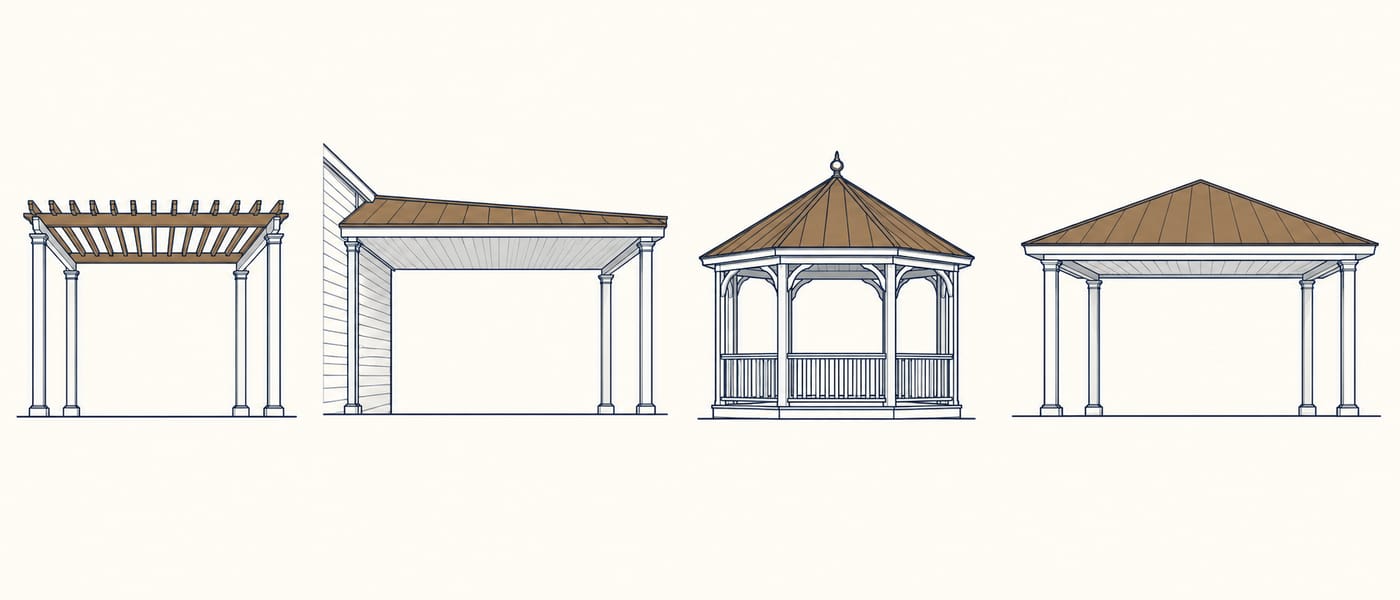
A pre-engineered system is manufactured to a defined set of configurations. That brings real advantages, and real boundaries.
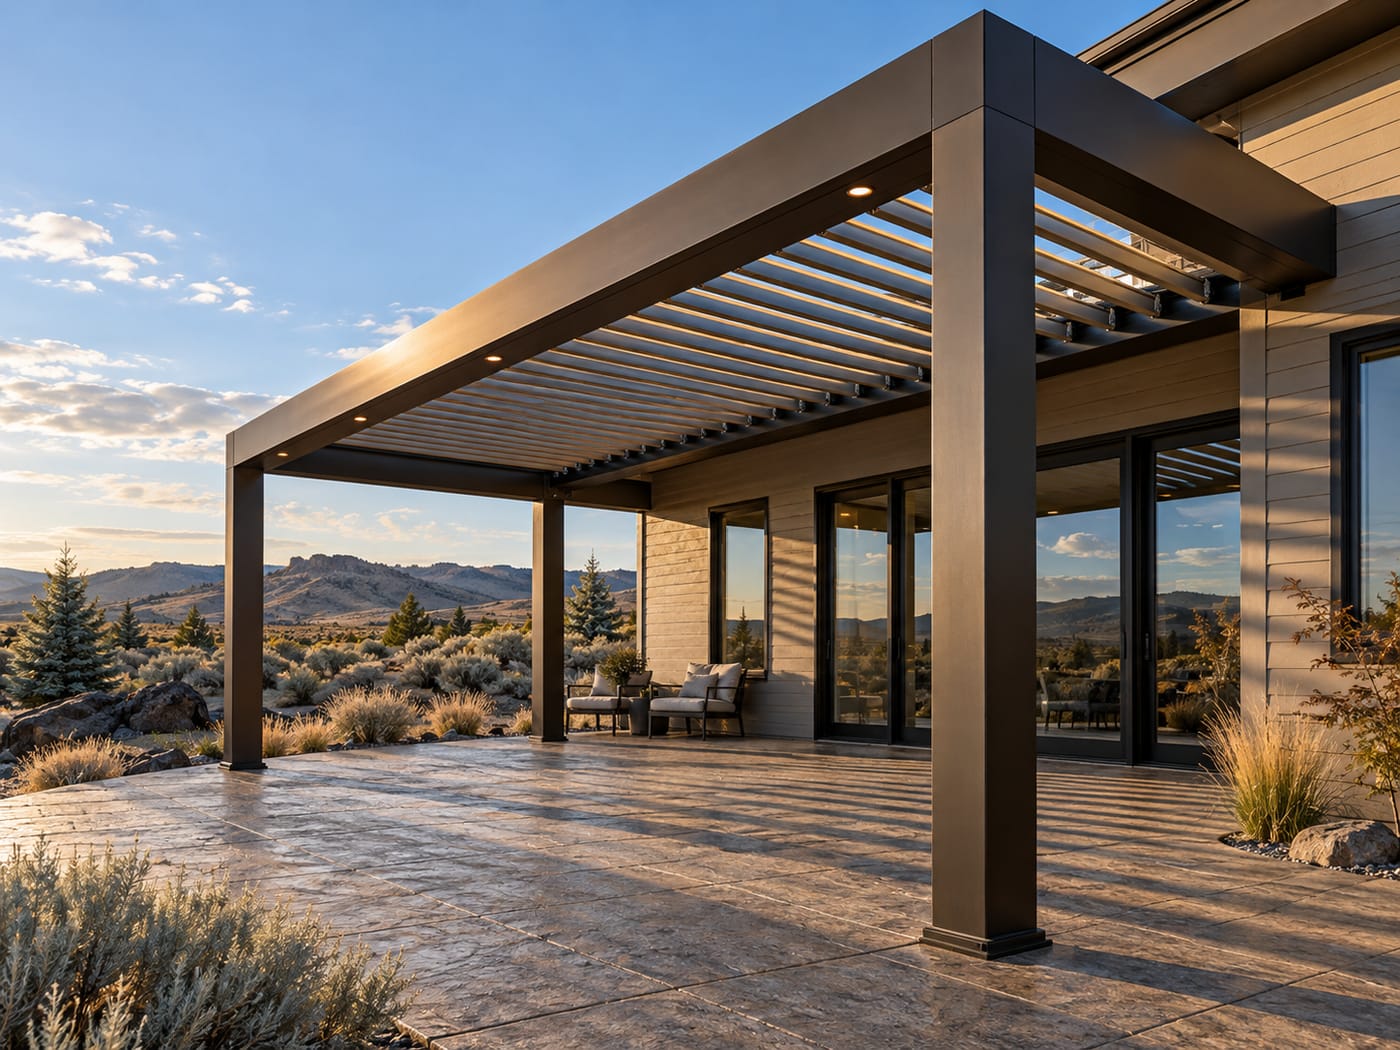
Dimensions are fixed or semi-fixed. Some systems come in a handful of standard sizes. Our manual louvered line, for instance, comes in two standard footprints that combine modularly into larger L and U shapes. Others, like the motorized systems we install, are built to your dimensions within an engineered range.
The layout is the manufacturer's. You choose finish, color and accessories. You do not generally choose where the structure wants its posts.
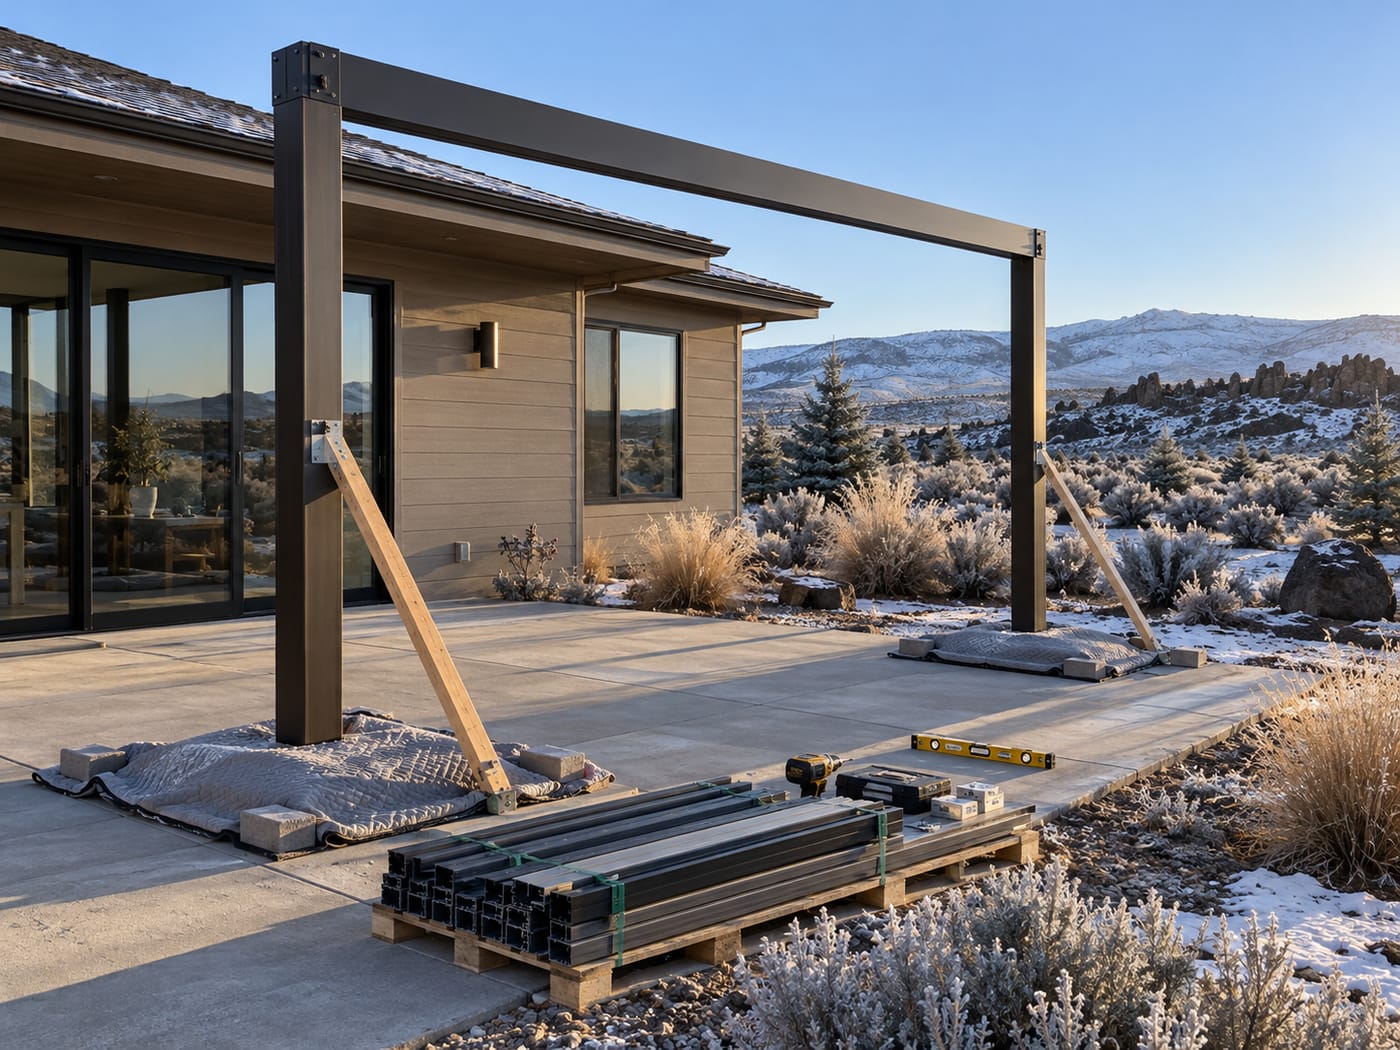
Attachment is only approved where the manufacturer designed for it. A system engineered as freestanding is not automatically a system you can bolt to a house.
Published ratings assume specified anchoring. A snow or wind number describes a standard configuration installed the standard way. Change the span, the attachment or the exposure and the number moves.
Integrated features may be add-ons. Lighting, screens and heat are sometimes designed in and sometimes bolted on after assembly, and the difference shows.
None of that is a criticism. It is what makes these systems precise and fast. It just means the site has to cooperate.
Seven signs the site is not going to cooperate
1. Your patio is not a rectangle. Irregular, narrow, curved or unusually large footprints are the most common reason a standard configuration will not work. A system that only comes in squares does not solve a wedge-shaped patio without either wasting most of it or crowding the rest.
2. The roofline will not take the attachment. This is the big one and the one people never see coming.
An attached cover usually ties into the fascia or the eave. That connection needs room for the cover's slope plus the headroom you actually want underneath, and a low overhang frequently does not have it. Add a ceiling fan to the plan and the clearance problem gets worse. It is routinely the thing that ends an attached design.
There are more ways that connection fails. The fascia has to be thick enough to take the hanger, generally at least two inches. The eave framing has to carry the cover plus rain, snow and wind uplift, which is assessed from truss size, spacing and overhang projection rather than assumed. A closed soffit means the rafters are not accessible, so the standard clips cannot be installed. And an angled or out-of-plumb fascia needs trimming or a trim board before anything mounts flat.
There is also a detail nobody mentions until the crew arrives: the existing gutter has to come off, because the new cover collects the roof runoff and routes it into its own drainage.
When the fascia will not work, the options are mounting higher into the roof structure, which gains height but is more invasive, attaching to the wall where that is available, or going freestanding. Our guide to attached versus freestanding covers covers that decision, including the snow-shed issue that comes with building under your own roof.
3. The posts would land somewhere they cannot land. A standard configuration puts posts at standard intervals. If that means a post directly in front of your slider, centered on a window, or in the one spot where everyone walks to the back door, the system is dictating your layout rather than serving it.
4. You need a longer clear span or fewer posts. Wanting an uninterrupted view or an open run across a wide patio pushes past what standard configurations deliver. Spans are where structure gets expensive and where engineering stops being optional.
5. The ground is not flat. A kit assumes a level, square site. On a slope, footings sit at different depths, posts need individually set lengths to keep the roofline true, and water needs a planned route rather than wherever it currently goes. Around here that comes up on rim properties and anywhere with real fall across the yard.
6. It has to be built in, not bolted on. Integrated lighting, heaters, fans, privacy screens, an outdoor kitchen, permanent outlets, concealed drainage through the posts. Some of that a system handles natively. Some of it ends up looking like hardware added afterward, because it was.
7. The load requirements exceed the standard configuration. This is the local one. Inside Twin Falls city limits the published minimum design roof load is 25 psf. In the county, ground snow load is 30 psf, with exposure category C. Footings go below 24 inches of frost depth in both. And the presumed soil bearing of 1500 psf applies only where no soils investigation has been done, so poor soil is itself a path into engineered territory. A standard configuration that works fine in a mild market may not have margin here. We go through that in the snow load guide.
What a custom build actually is
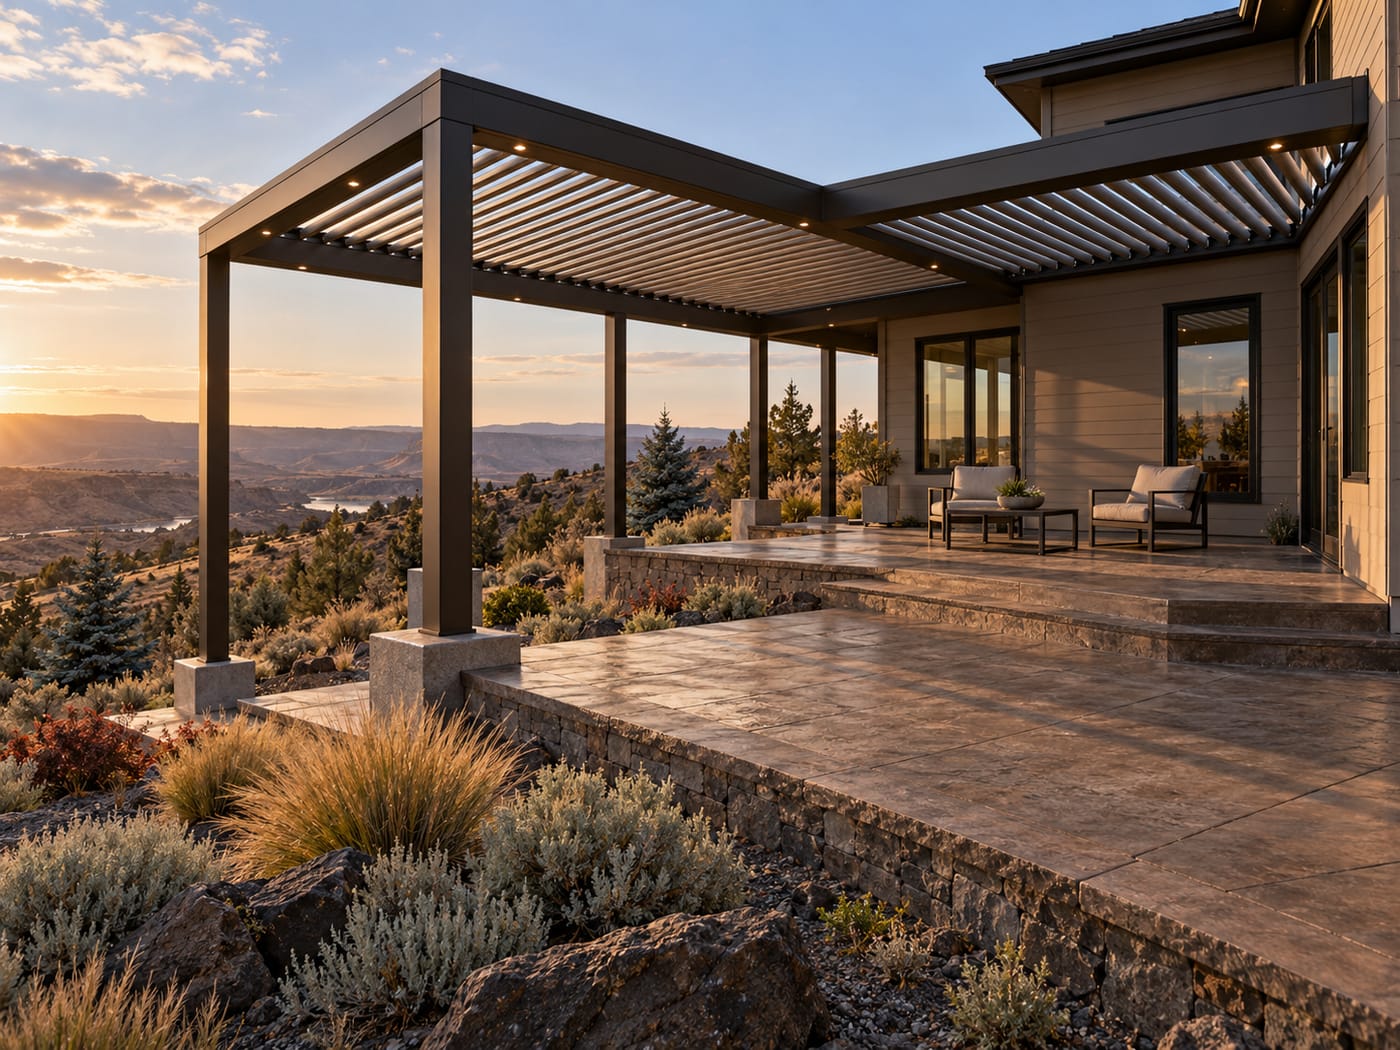
Not a kit with extra parts. A structure designed around your site: footings sized and placed for your conditions, framing and spans engineered for your loads, attachment detailed for your specific roof, electrical and drainage designed in from the start, and the whole thing permitted as a built structure.
It takes longer, and it involves design and engineering work that a catalog order does not. What you get is a structure that fits the space instead of a space rearranged to fit a structure.
When the kit is the right answer
We would rather say this plainly than have you assume every recommendation points at the expensive option.
A pre-engineered system is the better choice when your patio is a sound, level, reasonably rectangular surface, when a standard size fits without crowding the space, when the structure can be freestanding or the roofline takes attachment cleanly, when the published ratings genuinely cover your location, and when you value a predictable price and a short installation.
That describes a lot of houses. When it describes yours, buying custom is spending money for nothing.
On cost, honestly
The assumption is that custom always costs more. Often it does. But kit pricing routinely excludes freight, footings, anchors, labor, permits, electrical and accessories, and a kit that needs significant site modification to work can end up costing more than a custom build that was planned properly from the start.
The comparison that matters is total installed cost for an equivalent finished result, not the number on the box. Our cost guide breaks down what actually moves the number either way.
How to get a straight answer
Ask any contractor who tells you a kit will not work to name which of the above applies to your house, specifically. Roofline height. Span. Post placement. Grade. Load. If they can point at the thing and explain it, that is a real constraint. If the answer stays general, keep asking.
Ask the opposite question too. If someone quotes a standard system for an awkward site, ask where the posts land and what happens at the fascia.
Let's find out which one your house needs
We build both paths, which means we have no reason to push you toward either one. A free design consultation covers your roofline, your span, your grade and your loads, and ends with a straight answer about which approach fits.
Book a Free Design Consultation or call (208) 731-1729
Frequently asked questions
How do I know if a patio cover kit will work on my house? Check four things: whether your patio is close to a standard rectangle, whether the eave is high enough for the cover's slope plus the headroom you want, where the standard post spacing would put posts, and whether the ground is level. If all four are fine, a pre-engineered system is likely the better buy.
Why would a contractor say a kit won't fit my roofline? Usually height. An attached cover ties into the fascia or eave and needs room for its slope plus headroom underneath, and many overhangs are too low for that, especially if a ceiling fan is planned. Other reasons include fascia too thin for the hanger, eave framing that will not carry the added load, or a closed soffit that blocks access to the rafters.
Is a custom patio cover always more expensive than a kit? Not always. Kit prices commonly leave out freight, footings, anchors, labor, permits and electrical, and a kit that needs substantial site modification can exceed the cost of a well-planned custom build. Compare total installed cost for the same finished result rather than comparing a box price to a quote.
Can you build a patio cover on a sloped yard? Yes, but not usually with a standard kit, which assumes a flat square site. A slope means footings at different depths, posts individually sized to keep the roofline true, and drainage planned around the fall of the ground. That is custom territory.
What if the attachment to my house won't work? There are three common alternatives: mounting higher into the roof structure, which buys height but is more invasive, attaching to the wall where that option exists, or going freestanding and skipping the connection entirely. Freestanding also avoids the snow-shed issue that comes with sitting under your own roof.
This article is general guidance for the Twin Falls area and not a code ruling. Attachment feasibility, spans and footing design depend on your specific structure and site and should be assessed on site. Confirm permit requirements with City of Twin Falls Building Safety at (208) 735-7238 or Twin Falls County Community Development Services at (208) 734-9490 before you build.