Pergola vs. Patio Cover vs. Gazebo: A Twin Falls Guide
Pergola, patio cover, gazebo, ramada and pavilion explained in plain English, plus why the code definition you find online may not govern here and what actually sets your permit path instead.
TL;DR
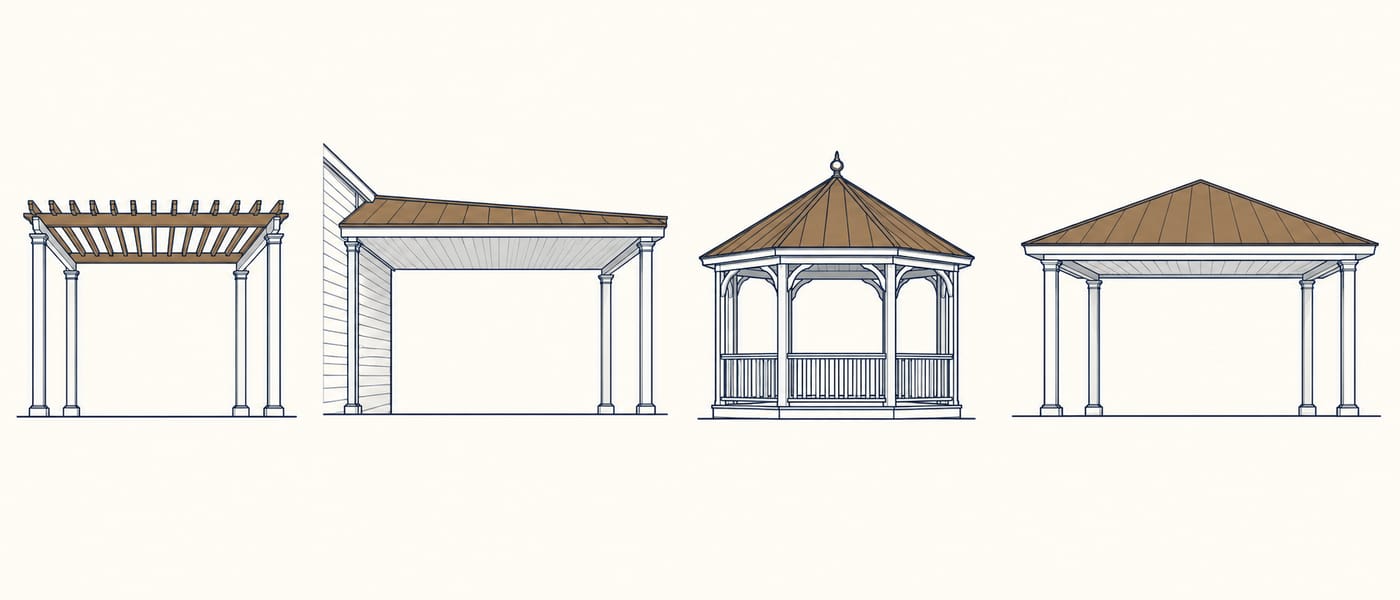
- Pergola: traditionally freestanding with an open roof on posts. In practice the word now covers almost any post-and-beam structure, including solid and louvered roofs.
- Patio cover: attached to the house, covering a patio or deck. The roof can be open or solid.
- Gazebo: freestanding, usually octagonal, with a solid pitched roof and open sides. Often screened.
- Ramada or pavilion: freestanding with a closed roof, for full shade and rain protection. Common over outdoor kitchens and fire features.
- Arbor and trellis: small plant structures, not shade structures.
- The code has its own definition of "patio cover," and it is stricter than the everyday meaning.
- But that definition lives in an appendix Twin Falls does not list among its adopted ones, so the official-sounding rule you find online may not govern here.
- What actually decides your permit path is not the word. It is whether the structure attaches to the house, whether it exceeds 200 square feet, and whether it has any electrical.
Ask five people what a pergola is and you will get five answers. Ask a building department and you will get a sixth.
That is not pedantry. The word you use shapes what you search for, what you get quoted, and occasionally what you assume about permits. So it is worth ten minutes to sort out, especially because the distinction that matters most in Twin Falls is not the one the glossaries focus on.
The plain-English meanings
Pergola. Traditionally a freestanding structure with an open roof carried on columns or posts, used to shade a walkway or throw filtered light across a seating area. That is the dictionary version. In practice the word has expanded to cover almost anything post-and-beam, including attached structures and modern aluminum systems with solid or louvered roofs. Most people today say pergola and mean any of that.
Patio cover. Attached to the house and covering a patio or deck. The roof can be open slats or solid. The defining feature is the connection to the building, not the roof.
Gazebo. Freestanding, usually octagonal, with a solid pitched roof and open sides. It gives full shade while keeping the view open, and it is often screened to make a bug-free room in the yard. The silhouette is what makes a gazebo a gazebo.
Ramada. Freestanding and shaped like a pergola, but with a closed roof rather than an open one, so you get complete shade and rain protection. The solid roof also holds heat, which is why ramadas work well over outdoor kitchens and fire features.
Pavilion. Often used interchangeably with ramada. Some designers use it to mean a larger or more architectural version of the same thing.
Arbor. A small framework for climbing plants that doubles as a passageway, usually arched over a path or a gate. Not a shade structure.
Trellis. A flat lattice panel that supports vines or adds privacy against a wall or fence. No roof at all.
Cabana. A small structure near a pool, usually with at least some enclosure, often for changing or storage.
The honest summary: pergola and patio cover have blurred into near-synonyms, gazebo and ramada still mean something specific, and arbor and trellis are different objects entirely.
The code has its own, much stricter definition
Here is where it gets interesting, and where a lot of online advice goes wrong.
Model building code includes a dedicated appendix covering patio covers, and in jurisdictions that adopt it, "patio cover" is a legal term with conditions attached. Under that appendix, patio covers are one-story structures not exceeding 12 feet in height, used only for recreational and outdoor living purposes, and specifically not as carports, garages, storage rooms or habitable rooms.
It also governs how open they have to be. Enclosure walls may take any configuration provided the open area of the longer wall and one additional wall equals at least 65 percent of the area below a minimum of 6 feet 8 inches measured from the floor. Openings may be covered with insect screening. And if an opening serves as an emergency escape or rescue opening from a sleeping room, the structure has to be completely unenclosed.
So under that appendix, a structure stops being a "patio cover" the moment you enclose too much of it, raise it too high, or use it for storage. It becomes something else, with different requirements.
Why that may not be the rule in Twin Falls
Now the local part.
The City of Twin Falls publishes the codes it has adopted, and for residential work the list is the 2018 International Residential Code, Parts I-VI and IX, with Appendices A, B and G, plus state amendments. The patio cover appendix is not among the appendices listed there.
That matters, because it means the official-sounding patio cover definition you will find on building department handouts from California or Arizona is not necessarily the governing rule for your Twin Falls project. Those are jurisdictions that adopted that appendix. Ours, by its own published list, did not.
We are not going to tell you what that means for your specific build, because that is a question for the building official rather than a contractor's blog. What we can tell you is the practical consequence: in this market, the label is not what determines your path.
What actually decides your permit path here
Three things, none of which is the word you use.
Is it attached to the house? The city's published permit requirements call for a permit for additions to any structure, and a cover attached to your home is an addition. There is a separate application form for non-enclosed additions, which is the category attached covers fall into.
Is it over 200 square feet? For detached structures, that is the threshold. The city requires a permit for any residential detached accessory building over 200 square feet, and the list of examples it gives explicitly includes a gazebo. Detached structures over that size also have to sit at least 10 feet from the house.
Does it have any electrical? The city requires a permit for all electrical work with no size threshold and no exceptions. One light fixture, one outlet, one louver motor, and the question is settled before anyone measures anything.
Outside city limits, Twin Falls County runs its own process, and its guidance calls out covered decks and covered patios as requiring a permit in their own right. The county also prohibits placing any structure within six feet of another structure.
Our full breakdown is in the guide to patio cover permits in Twin Falls.
So what should you actually call it?
When you talk to the building department, describe it rather than name it. Saying "I want to build a pergola" invites a guess. Saying "I want a 16 by 20 aluminum structure attached to the back of my house, with lighting and a motorized roof" gets you a straight answer, because those are the characteristics the permit path keys on.
When you are getting quotes, use whichever word gets understood, then make sure the written scope describes the actual structure. Two contractors can both say pergola and quote completely different things. Our guide to what a patio cover actually costs covers how to compare those.
When you are searching online, try more than one word. A lot of good information about the thing you want is filed under a term you would not have used.
Not sure which one you actually want?
Most people start this conversation with a word and end it with a different structure than they expected, usually because of how their yard, roofline or view works. A free design consultation sorts out what fits before anyone worries about what to call it.
Book a Free Design Consultation or call (208) 731-1729
Frequently asked questions
What is the difference between a pergola and a patio cover? Traditionally a pergola is freestanding with an open roof, while a patio cover attaches to the house and may have an open or solid roof. In everyday use the terms have blurred, and most companies, including ours, use pergola for attached structures too. The practical difference that matters is attached versus freestanding, because that changes the permit path and the construction.
Is a gazebo the same as a pavilion? No. A gazebo is usually octagonal with a solid pitched roof and open sides. A pavilion, or ramada, is typically rectangular with a closed roof. Both are freestanding. In the city's own permit language, a gazebo is listed as an example of a detached accessory building.
What is a ramada? A freestanding structure shaped like a pergola but with a closed roof instead of an open one, so it gives full shade and rain protection. The solid roof holds heat, which makes ramadas a common choice over outdoor kitchens and fire features.
Does the name I use change whether I need a permit? No. What matters is whether the structure attaches to the house, how large it is, and whether it includes electrical. In Twin Falls, any electrical work requires a permit regardless of size, attached covers are treated as additions, and detached accessory structures over 200 square feet require a permit. Describe your project to the building department rather than naming it.
Is a pergola with a solid roof still a pergola? By the traditional definition, no, that would be a ramada or a patio cover depending on whether it is attached. By current usage, almost everyone still calls it a pergola. Use whichever term gets you understood, and make sure the quoted scope describes the actual roof.
This article explains common terminology and is not a code ruling. Adopted codes, appendices and local amendments change, and how they apply depends on your specific project. Confirm requirements with City of Twin Falls Building Safety at (208) 735-7238 or Twin Falls County Community Development Services at (208) 734-9490 before you build.