Attached vs. Freestanding Patio Covers in Twin Falls
Attached is an addition. Freestanding is an accessory structure. Different permits, different footings, and the sliding snow and drift loads an attached cover carries that a freestanding one doesn't.
TL;DR
- Attached ties into your house. It uses the wall for support on one side, needs fewer posts, and puts a permanent connection through your home's weather envelope.
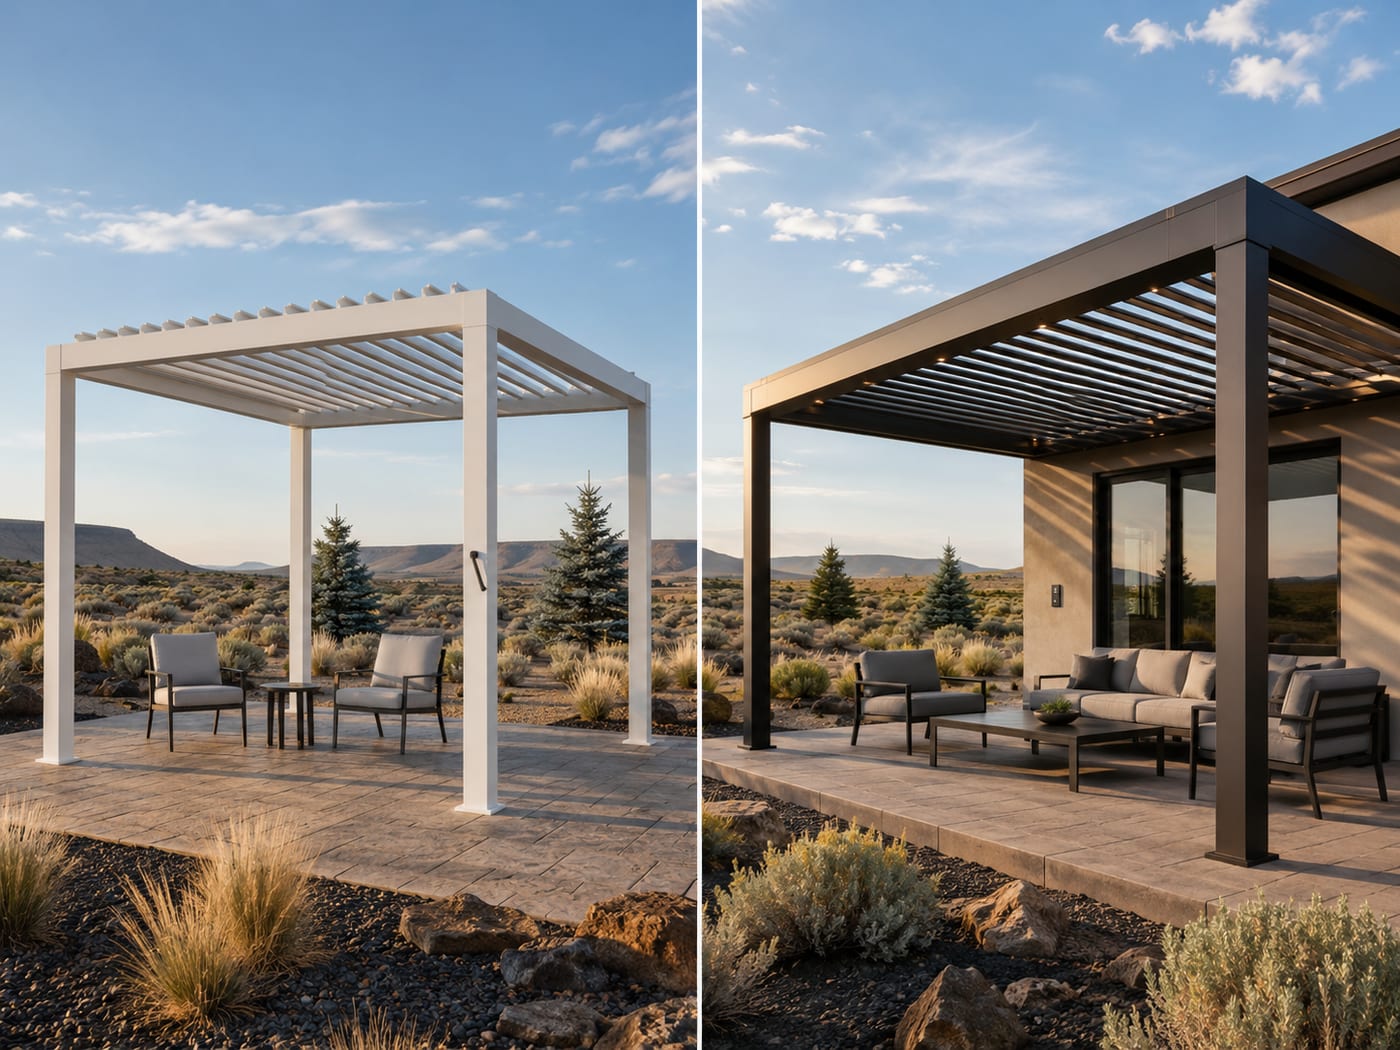
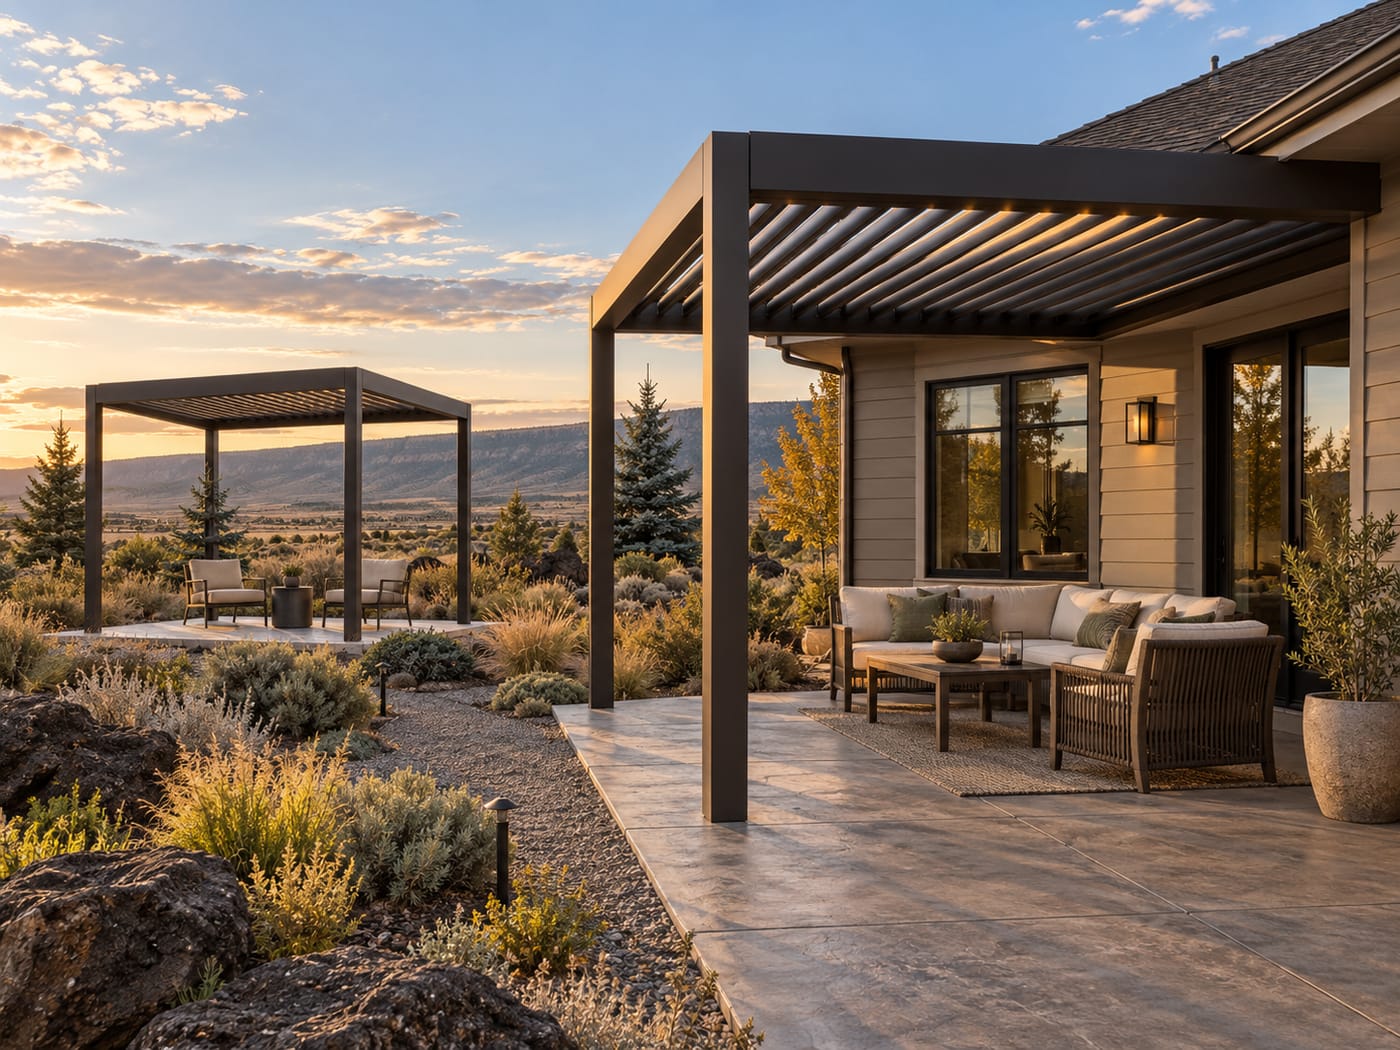
- Freestanding stands alone. Four posts, four independent footings, no wall penetration, and it can go where the patio actually is rather than where the house is.
- They're two different permit paths. Inside Twin Falls city limits, an attached cover is an addition. A freestanding one is a detached accessory structure, and over 200 square feet it must sit at least 10 feet from the house.
- In the county, no structure may sit within six feet of another structure, which rules out some freestanding placements entirely.
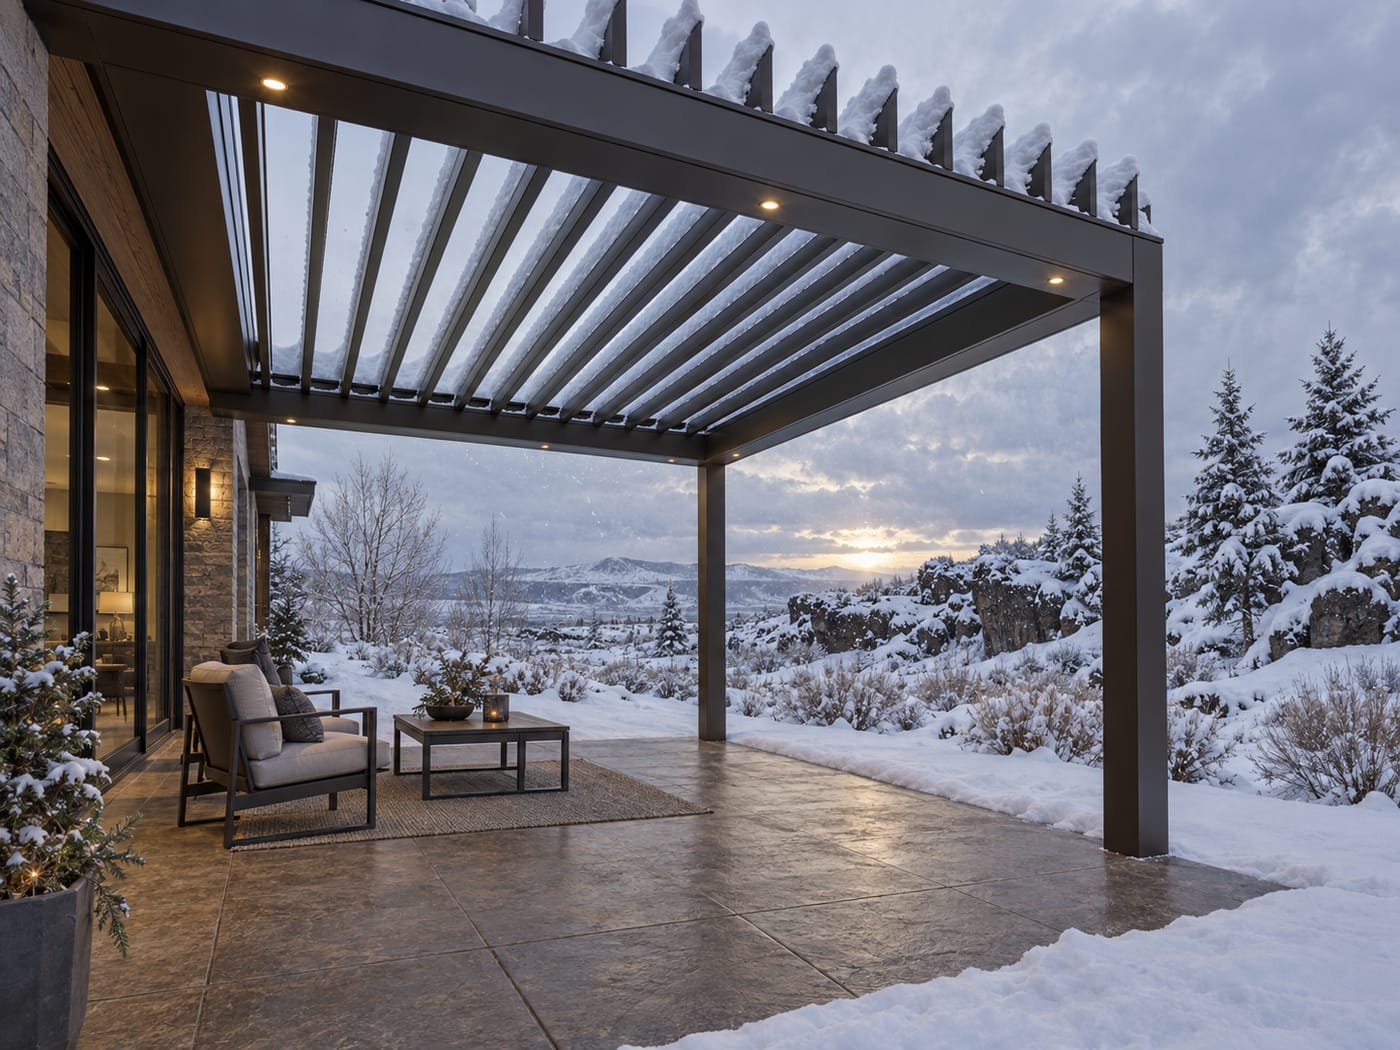
- The Idaho wrinkle nobody mentions: an attached cover can carry snow the freestanding one never sees, from sliding off the roof above and drifting against the wall.
- Flashing is where attached covers fail. The connection has to shed water, or it becomes a leak into your wall.
- Both need footings below the 24-inch frost depth in the city and the county alike.
Most homeowners arrive at this question with a preference already formed. Attached feels like a real room. Freestanding feels like a destination in the yard.
Both are fine instincts, and neither is usually what decides it. What decides it is your house: where the patio sits, where the roof sheds, where the easements run, and how far you are from the property line. Here is what actually separates the two.
What "attached" really means
An attached cover uses your house for support along one side. A ledger board or header is fastened into the home's structure, and the cover's other edge rests on posts.
That's fewer posts, a cleaner sightline, and a space that reads as an extension of the house rather than a separate object in the yard. It's also the option that gives you a continuous path from the back door to a covered space, which matters more in February than it does in July.
The tradeoff is that you've made a permanent hole in your home's weather envelope, and everything depends on closing it properly.
Flashing is the whole ballgame. Flashing is thin metal layered into the joint where the cover meets the wall, so water runs out and down rather than in and behind. Done right, you never think about it. Done wrong, you get water tracking into the wall cavity behind the siding, and you often don't find out until the damage is well underway. This is the single most common failure point on attached covers, and it's invisible from the ground once the job is finished.
The connection has to land on structure. A ledger fastened into siding or sheathing alone is not an attachment. It has to tie into framing capable of carrying the load, which is why the attachment detail belongs on the permit drawings rather than being worked out on site.
Drainage has to go somewhere. An attached cover generally needs a minimum slope, commonly around a quarter inch per foot, so water moves rather than pools. Then that water has to be routed, either into the home's existing gutter system or through the structure's own integrated drainage.
What "freestanding" really means
A freestanding cover carries itself. Four posts, four footings, no connection to the house.
The advantages are real. Nothing penetrates your wall, so there's no flashing detail to get wrong and no leak path into the envelope. You can put it where the good part of the yard is, rather than where the house happens to be. It works over a detached patio, a pool, or a spot with a view the house doesn't face. And it doesn't inherit anything from your roof.
The tradeoffs are footings and siting. Four independent footings is more excavation and more concrete than two, and in both the City of Twin Falls and Twin Falls County those footings have to reach below a published frost depth of 24 inches. Shallow footings heave in freeze-thaw cycling, and a heaved post racks the whole frame out of square.
Freestanding structures also face more exposure. Without a wall on one side, wind can work on the structure from every direction, which is a real consideration on the canyon rim or on open ground west of town.
The snow problem specific to attached covers
Here's the part that rarely comes up in a sales conversation, and it's the reason this decision is different in Idaho than it is in Arizona.
An attached patio cover is a lower roof sitting directly beneath a taller one. That creates two loads a freestanding cover in the middle of the same yard never experiences.
Sliding snow. When snow releases off the main roof, it doesn't settle gently onto the cover below. The dynamic force of sliding snow falling from an upper roof onto a lower roof can produce a load large enough to overload the lower structure. Roof pitch matters here, and shallow roofs under about 30 degrees tend not to shed significantly, but steeper pitches do. Snow guards can reduce the slide, at the cost of holding more snow in place up top.
Drift loading. Snow accumulates unevenly around obstructions and geometry changes. The area right against a taller wall is aerodynamically sheltered, which is exactly where drifts build. A cover tucked against the house sits in that zone by definition, and drift accumulation in a localized area can substantially exceed the general ground snow load.
Put together, that means an attached cover on your property may need to be engineered for more load than a freestanding one on the same lot. Which is the opposite of the usual assumption, since attached needs fewer posts and often costs less to build.
This is not an argument against attaching. Most attached covers here are entirely fine. It's an argument for making sure whoever designs yours has looked up at your roof before quoting, and has accounted for what comes off it. If a contractor quotes an attached cover without discussing your roof pitch or where snow sheds, that's a question worth asking out loud.
Two different permit paths
The permitting is genuinely different, and it's one of the clearer practical differences between the two.
Inside Twin Falls city limits, the city's published requirements call for a permit for additions to any structure. An attached cover is an addition, and the city maintains a separate application form for non-enclosed additions, which is the category covered patios fall into.
A freestanding cover is a detached accessory structure instead. Over 200 square feet, it requires a building permit and must be sited at least 10 feet from the house. That 10-foot rule catches people, because a freestanding cover positioned close to the back door for convenience may not be allowed to sit there at all once it crosses the size threshold.
There's a zoning layer too. Accessory structures require a Zoning Use Permit, which can be processed alongside the building permit. The exemption from it requires the structure to be under 200 square feet, single story, under 15 feet, and storage only with no habitable space. A patio cover over a dining table is not storage, so don't count on that exemption applying.
And regardless of which you choose, any electrical at all requires a permit in the city, with no size threshold. Lighting, heaters, a motor: any one of them settles the question.
In Twin Falls County, the guidance calls out covered structures directly. A building permit is required for wood, metal or fabric covered carports and garages, covered decks or patios, and any deck with a floor more than 30 inches above the ground. Accessory buildings under 200 square feet that are accessory to the residence are exempt, but covered patios appear as their own category rather than under that exemption.
The county rule that most affects this decision: no building or structure may be placed within six feet of another structure. For a freestanding cover, that's a hard constraint on placement, and it's easy to violate by accident when you're trying to put the cover close to the house.
Also in the county, no structure may be placed within an easement. Rear and side yard easements are common, and a freestanding cover dropped into one can have to be moved later at your expense. Check the recorded plat before you set posts.
Our full breakdown is in the guide to patio cover permits in Twin Falls.
Which one usually wins
Attached tends to be right when the patio is already against the house, you want a continuous covered path from the back door, the roofline allows a clean connection at a workable height, and you want the structure to read as part of the home. It typically uses fewer posts and keeps the footprint tighter, which matters on a smaller lot.
Freestanding tends to be right when the space you actually use is away from the house, the roofline makes a clean attachment awkward or forces an impractical height, your house sheds serious snow onto the spot you were considering, you'd rather not penetrate the wall at all, or you're covering a pool, a fire area, or a view the house doesn't face.
Your lot may decide for you. Setbacks, easements, the city's 10-foot separation for larger detached structures, and the county's six-foot rule can each take one option off the table before the design conversation starts. That's worth checking early rather than after you've fallen in love with a layout.
Let's look at your roofline
Which option fits is usually obvious once someone stands in the yard and looks at where your roof sheds, where the easements run, and how you actually use the space. A free design consultation covers all of it, plus what your address requires.
Book a Free Design Consultation or call (208) 731-1729
Frequently asked questions
Is an attached or freestanding patio cover cheaper? Attached is often less expensive to build, since it uses the house for support on one side and needs fewer posts and footings. That's not the whole picture in a snow climate, though, because an attached cover may need to be engineered for sliding snow and drift loading that a freestanding structure on the same lot never sees. Compare quotes on what each one is engineered to carry, not just post count.
Will an attached patio cover damage my house? Not when the attachment and flashing are done correctly. The risk is water intrusion where the cover meets the wall, which is why flashing detail and a proper structural connection belong on the permit drawings. A cover fastened to siding rather than framing, or flashed poorly, can let water into the wall cavity where you won't see it for a long time.
Do I need a permit for a freestanding patio cover in Twin Falls? Likely. Inside city limits, detached accessory structures over 200 square feet require a permit and must sit at least 10 feet from the house, and any electrical requires a permit regardless of size. In the county, covered patios and covered decks are listed as requiring a permit in their own right. Confirm for your property before you build.
How close to my house can a freestanding cover be? Inside city limits, a detached accessory structure over 200 square feet must be at least 10 feet from the house. In unincorporated Twin Falls County, no structure may be placed within six feet of another structure. Setbacks from property lines and easements apply separately, so check the recorded plat too.
What happens when snow slides off my roof onto an attached cover? That depends on your roof pitch and how the cover was engineered. Sliding snow arrives as a dynamic load rather than a gradual one, and it can overload a structure that wasn't designed for it. Shallower roofs tend not to shed much, steeper ones do, and snow guards can reduce sliding at the cost of holding more load on the main roof. This should be part of the design conversation before you sign anything.
Can a freestanding cover be added onto later? Often more easily than an attached one, since you're not working around a wall connection or an existing roofline. Either way, tell your builder during design if you plan to add screens, lighting, heat or a fire feature later, so the structure and any track channels or conduit get built in rather than retrofitted.
Does either option affect resale? Both do when they're permitted and built to code. Unpermitted structures of either type show up during inspections and appraisals and tend to become a problem on a buyer's timeline rather than yours.
This article is general guidance for the Twin Falls area, not a code ruling. Setbacks, easements and permit requirements vary by property and differ between the City of Twin Falls and Twin Falls County. Confirm specifics with City Building Safety at (208) 735-7238 or Twin Falls County Community Development Services at (208) 734-9490 before you build.